For Sale
Etford Close , Clayton Le Woods
Asking Price Of £325,000
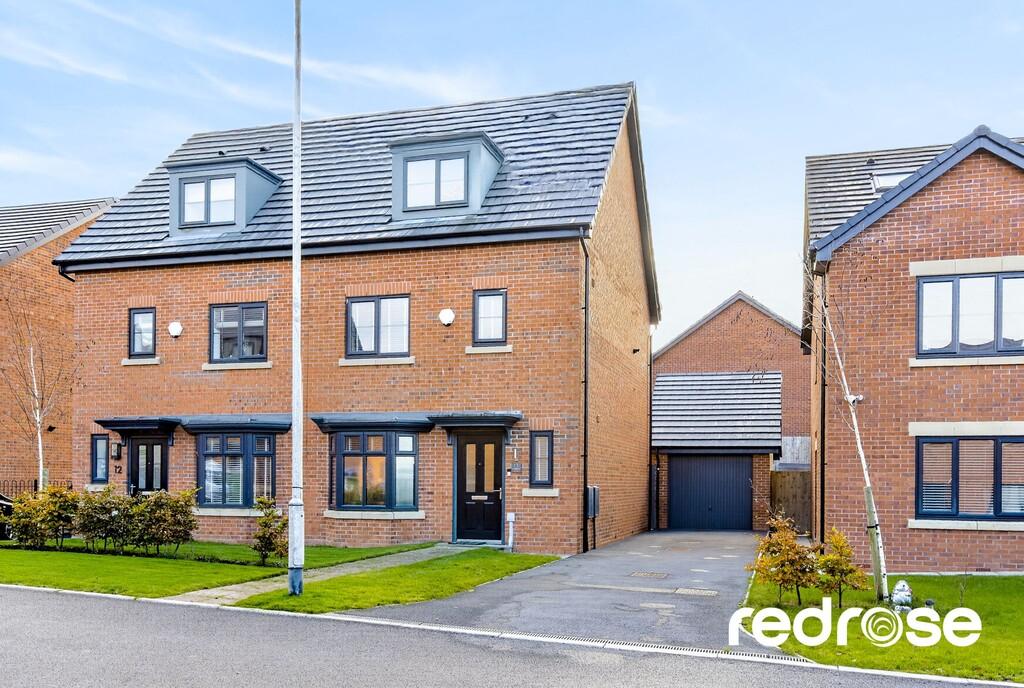
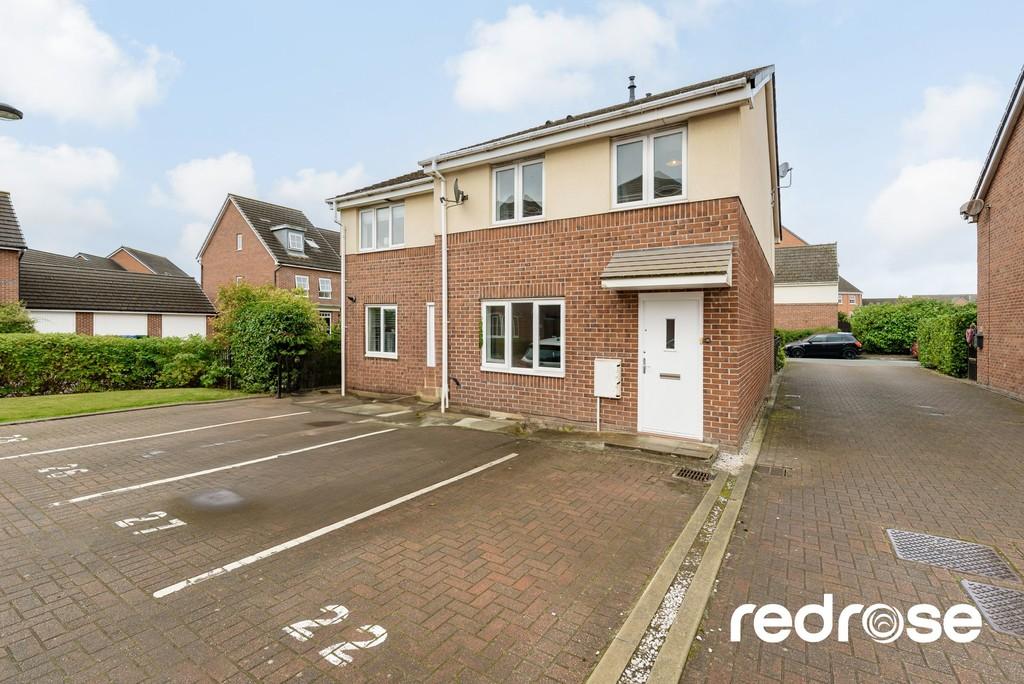
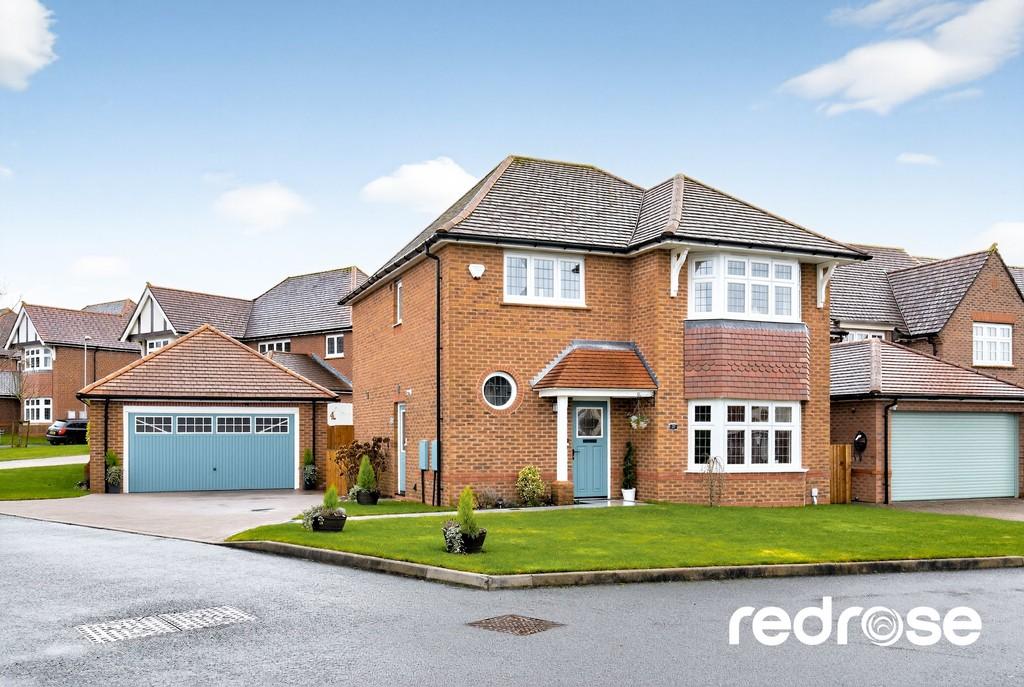
Stylish Four-Bedroom Townhouse | Built in 2023 | En-Suite | Driveway & Detached Garage. Situated on the popular Etford Close development in Clayton-le-Woods, this beautifully presented four-bedroom semi-detached townhouse offers modern, move-in-ready accommodation extending to approximately 1,249 sq ft, arranged over three floors. Designed with contemporary living in mind, the property features a stylish kitchen diner, spacious lounge with French doors opening onto the enclosed rear garden, and a convenient ground-floor WC. The first floor provides three well-proportioned bedrooms and a family bathroom, while the top-floor main bedroom benefits from its own en-suite, creating a private retreat. Externally, the property enjoys a front lawn, driveway parking and a detached single garage, together with an enclosed rear garden featuring lawn and patio areas, ideal for relaxing and entertaining.
At a glance
- Semi detached town house
- 4 bed
- 3 bath
- Garden
Features
- Modern Four-Bedroom Semi-Detached Townhouse Extending To Approximately 1,249 Sq Ft
- Built In 2023 And Presented In Excellent Order Throughout
- Stylish Kitchen/Diner With Bay Window And Integrated Appliances
- Spacious Lounge With French Doors Opening Onto The Rear Garden
- Convenient Ground-Floor Wc
- Three Well-Proportioned First-Floor Bedrooms
- Top-Floor Main Bedroom With Private En-Suite
- Enclosed Rear Garden With Lawn And Patio Areas
- Driveway Parking And Detached Single Garage
- Sought-After Clayton-Le-Woods Location Close To Local Amenities And Schools
Description
Mortgage calculator
Enter the property price, deposit, mortgage term and interest rate to see an estimated monthly mortgage payment.
Monthly payment
£1,472
Loan
£290,550
Total repaid
£529,920
Total interest
£239,370
This calculator provides an estimate for illustrative purposes only. Speak to a Redrose adviser for personalised mortgage advice.
Location
Related properties