For Sale
Hazelmere Avenue, Buckshaw Village
Guide Price £230,000
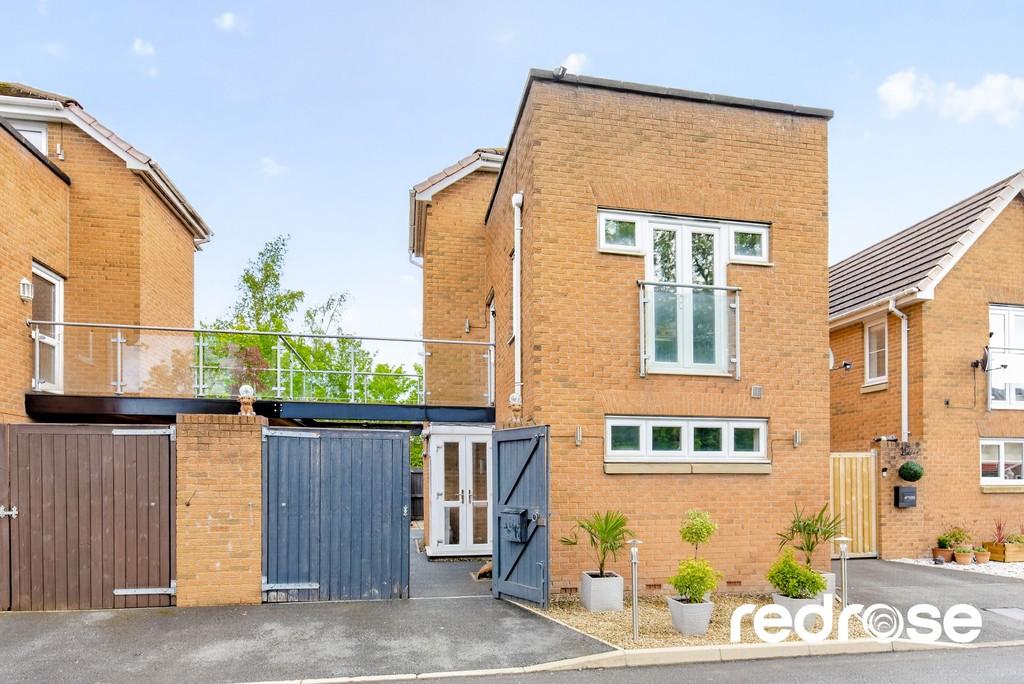
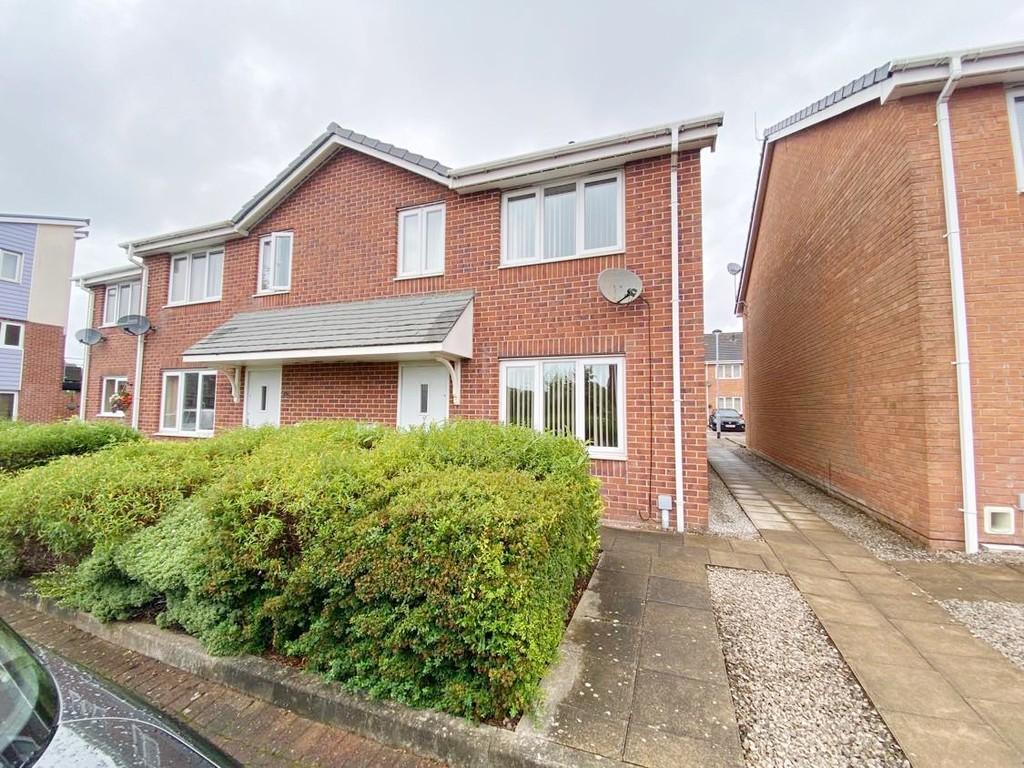
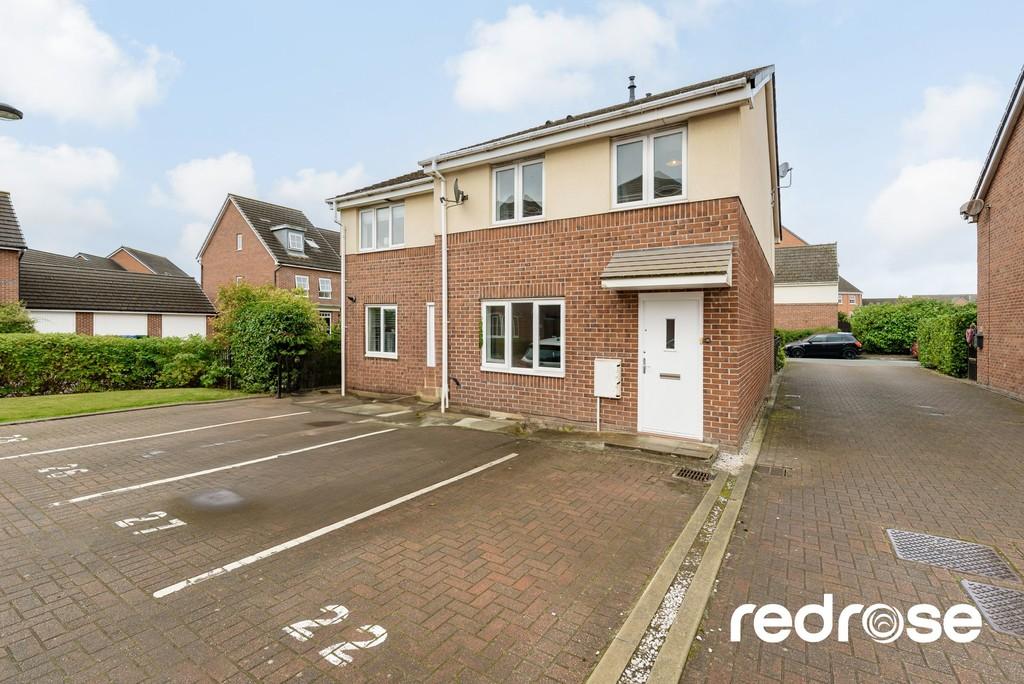
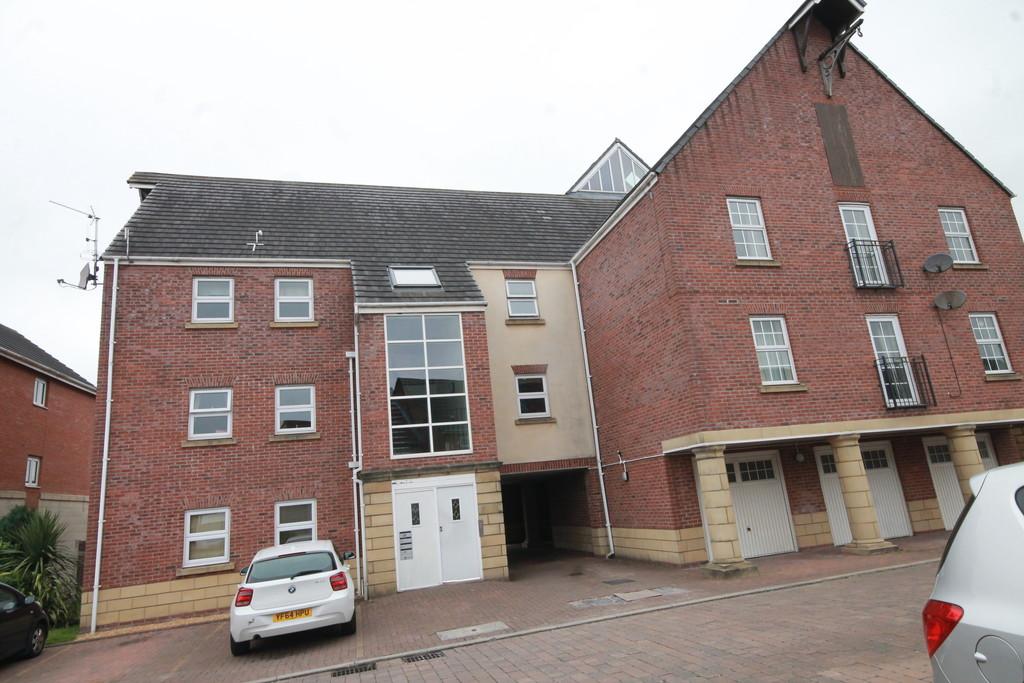
A striking and contemporary home offering stylish, versatile living set across three thoughtfully designed floors. The standout feature is the impressive open-plan first floor, where a bright and spacious lounge/diner seamlessly connects to a sleek high-gloss kitchen, complete with black granite worktops, perfect for modern living and entertaining. The property further benefits from a superb top-floor master suite, providing a private retreat with its own en-suite bathroom and access to a balcony, ideal for relaxing and enjoying elevated views. On the ground floor, the flexible layout includes two well-proportioned bedrooms alongside a modern family bathroom, making the space adaptable for a range of needs including guest accommodation or home working. Externally, the home continues to impress with secure off-road parking accessed via double wooden gates, along with a sandstone patio area, offering an excellent space for outdoor dining and leisure.
At a glance
- Link Detached House
- 3 bed
- 2 bath
Features
- Sleek High-Gloss Kitchen Units Complemented By Black Granite Worktops
- First Floor Features A Spacious Open-Plan Lounge, Diner, And Kitchen
- Modern Three-Bedroom Link-Detached Home Arranged Over Three Floors
- First Floor Features A Spacious Open-Plan Lounge, Diner, And Kitchen
- Entire Second Floor Dedicated To A Private Master Bedroom Suite
- Bright And Airy Living Space Ideal For Entertaining And Family Livin
- Two Well-Proportioned Bedrooms Located On The Ground Floor
- Access To A Private Balcony From The Master Bedroom
- Externally, Double Wooden Gates Lead To Off-Road Parking And A Sandstone Patio Area Perfect For Outd
- Contemporary Ground Floor Family Bathroom With Stylish Fittings
Description
Mortgage calculator
Enter the property price, deposit, mortgage term and interest rate to see an estimated monthly mortgage payment.
Monthly payment
£1,042
Loan
£205,620
Total repaid
£375,120
Total interest
£169,500
This calculator provides an estimate for illustrative purposes only. Speak to a Redrose adviser for personalised mortgage advice.
Location
Related properties